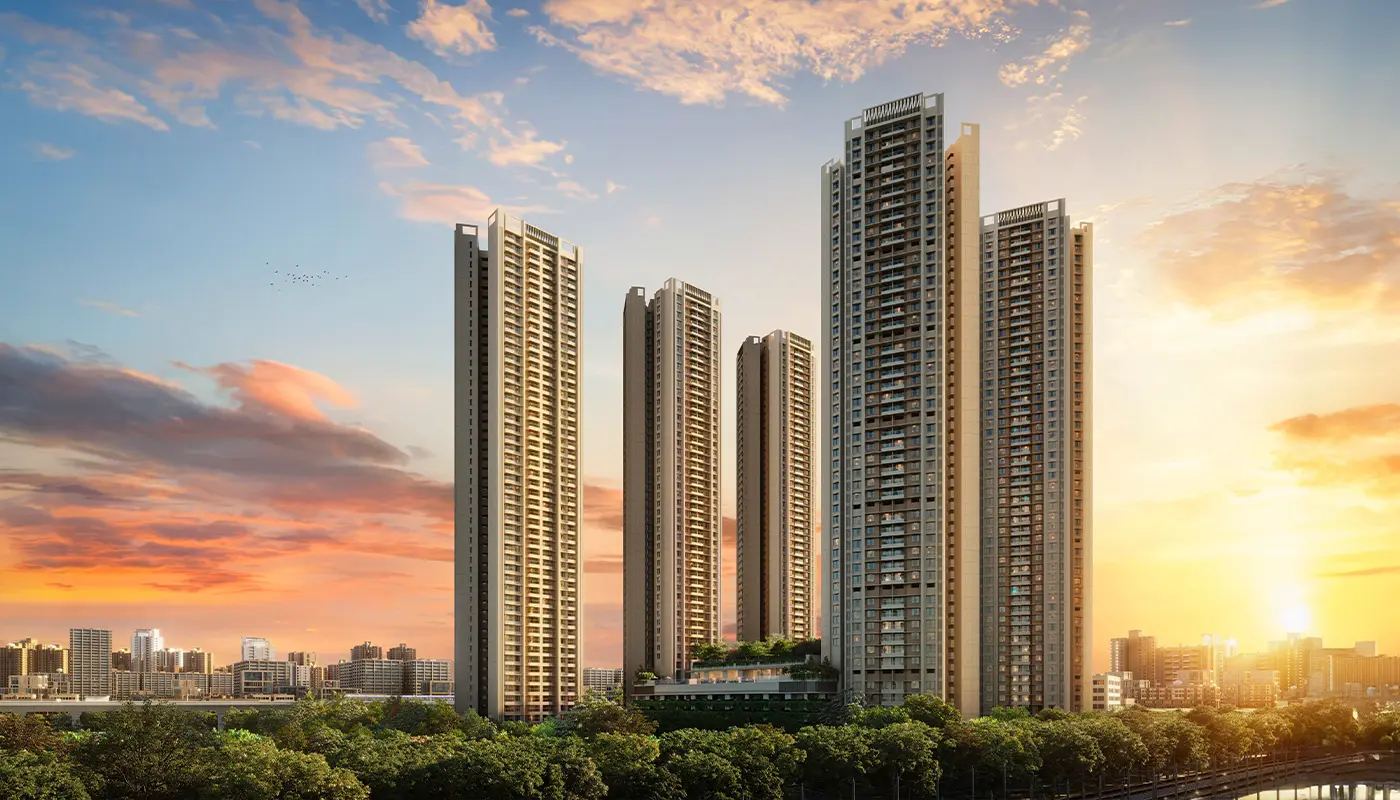
Mahindra Rainforest
By Mahindra Lifespaces
At At Kanjurmarg, Mumbai
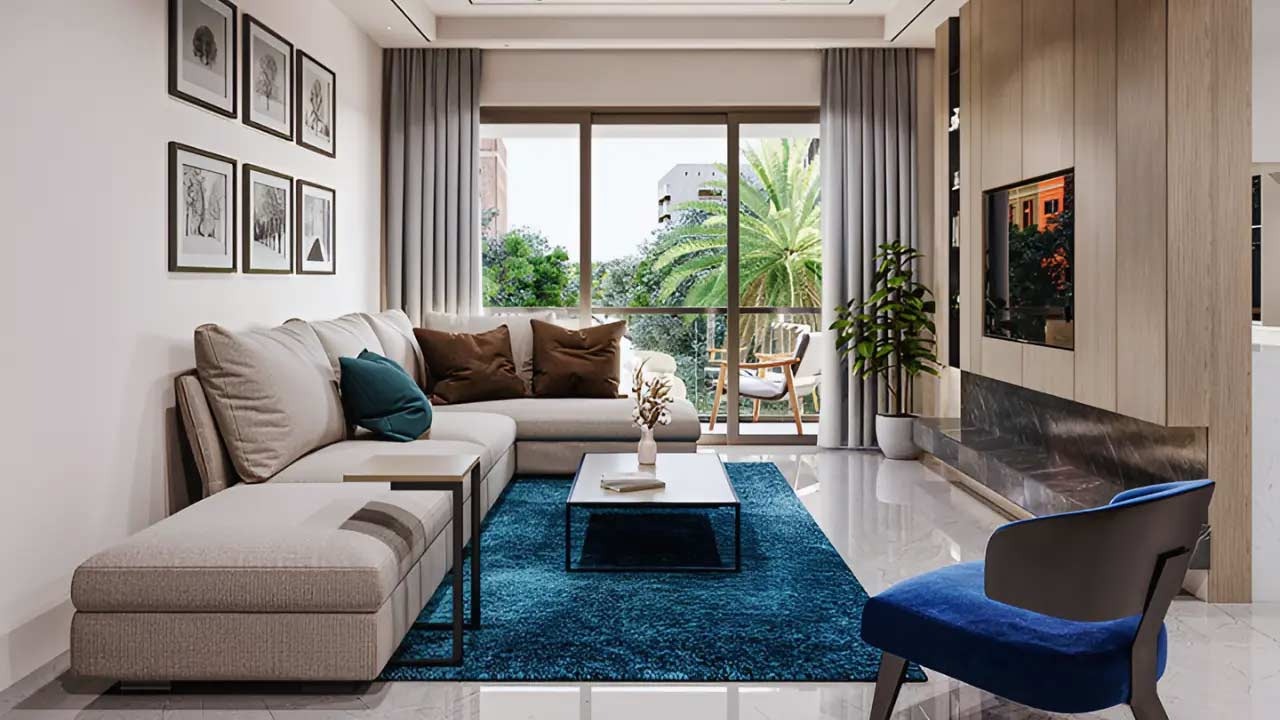
◆ Big Balcony Apartments
◆ Sample Flats Is Ready
◆ Modern Lifestyle Amenities
Luxurious Luxury 2, 3 & 4 BHK Apartments Starts at
Agent Maha RERA No : A51900021978
Pre-Register here for Best Offers
Welcome to Mahindra Rainforest, At Kanjurmarg, Mumbai
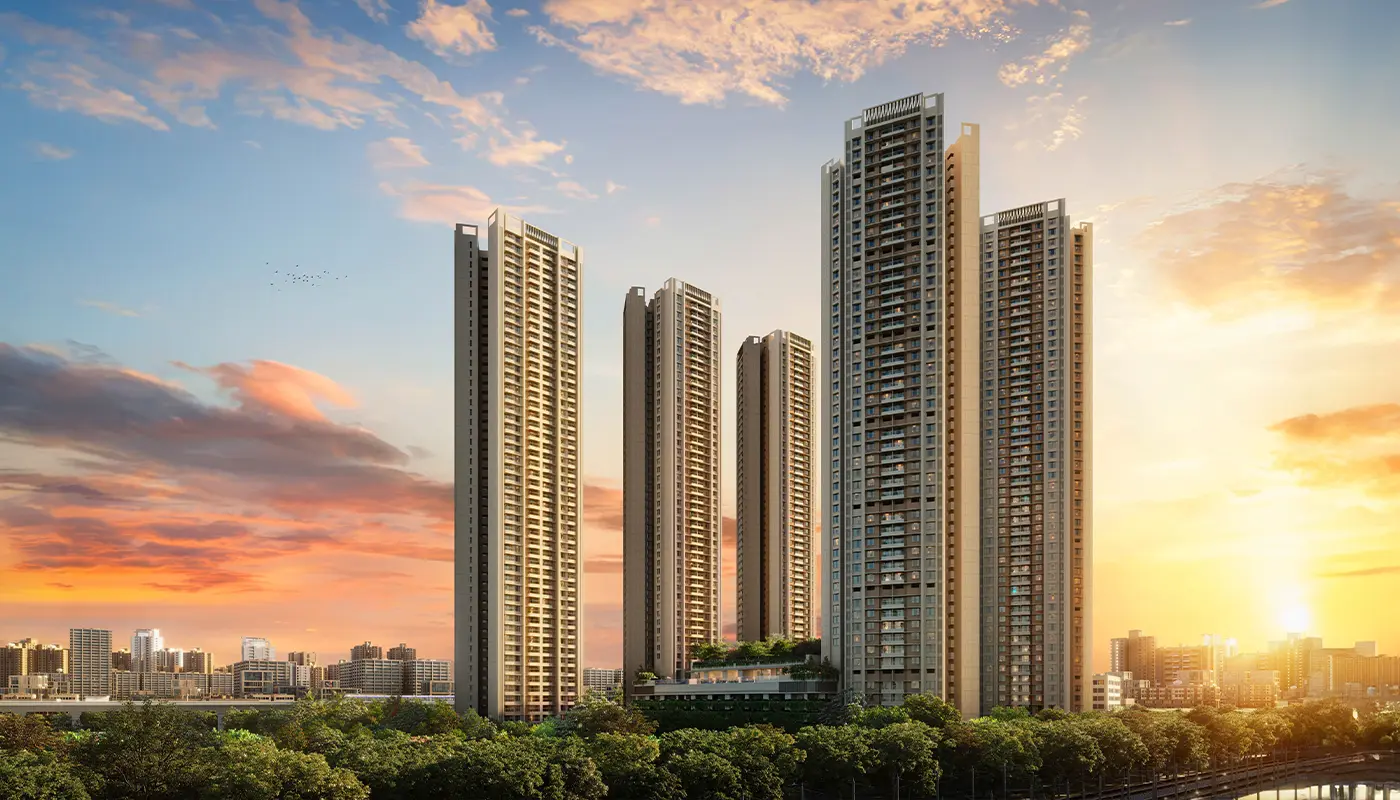
Mahindra Rainforest by Mahindra Lifespaces marks the arrival of a landmark residential destination set across an expansive 25.74-acre development with 7+ acres of open green spaces, 3.5 lakh sq.ft. of lifestyle amenities, and a 65,000+ sq.ft. clubhouse. Planned to launch in multiple phases. The first phase, spread over approximately 5 acres, introduces five iconic towers rising 45+ storeys, offering thoughtfully designed 2, 3 & 4 BHK residences. With over 1,350 premium homes, striking modern elevations, and carefully planned layouts, the project is crafted to bring contemporary comfort and elevated living to the rapidly evolving Kanjur NX skyline.
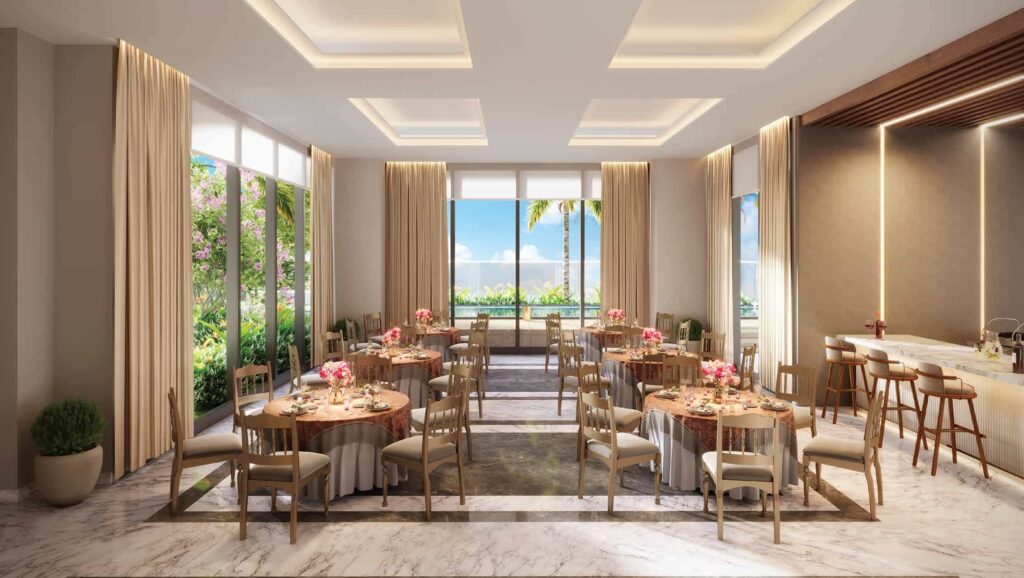
Envisioned as more than just a housing development, Mahindra Rainforest blends modern architecture with a lifestyle-driven experience through luxurious world-class amenities and vibrant community spaces. Designed for aspirational urban living, this upcoming landmark promises a refined balance of connectivity, design, and everyday luxury, positioning itself as a future-ready address in one of Mumbai’s emerging residential hubs
Mahindra Rainforest - Area & Pricing
Tentative Area & Pricing
| Type | Area | Price ( Onwards ) | |
|---|---|---|---|
| 2 BHK | 660 – 860 Sq. Ft. | ₹ 1.89 Cr* | Complete Costing Details |
| 3 BHK | 970 – 1300 Sq. Ft. | ₹ 2.71 Cr* | Complete Costing Details |
| 4 BHK | 1600 Sq. Ft. | ₹ 4.48 Cr* | Complete Costing Details |
Master Plan Layout
Tentative Master Plan Layout
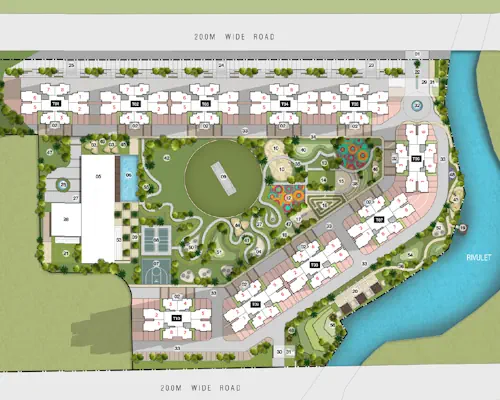
REQUEST MASTER PLAN LAYOUT
ENQUIRE NOWUnit Plan Layout
Tentative Unit Plan Layout
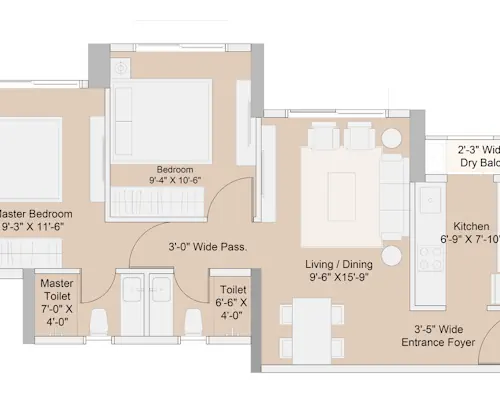
REQUEST UNIT PLAN LAYOUT
ENQUIRE NOWMahindra Rainforest - Luxurious Amenities
Proposed Amenities
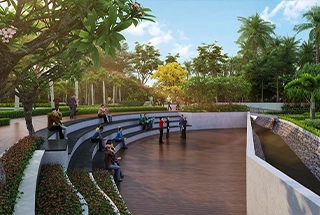
Amphitheatre

Court
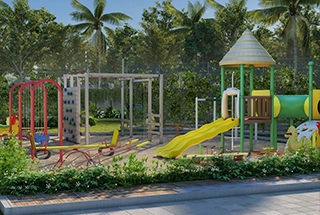
Kids Play Area

Out in the Nature
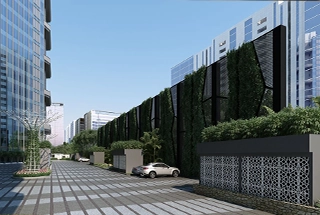
Parking

Pet Park
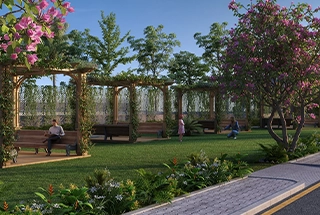
Sitting Area
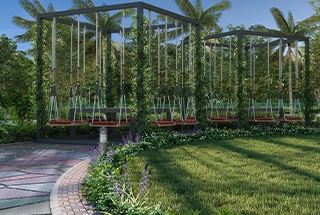
Swing set
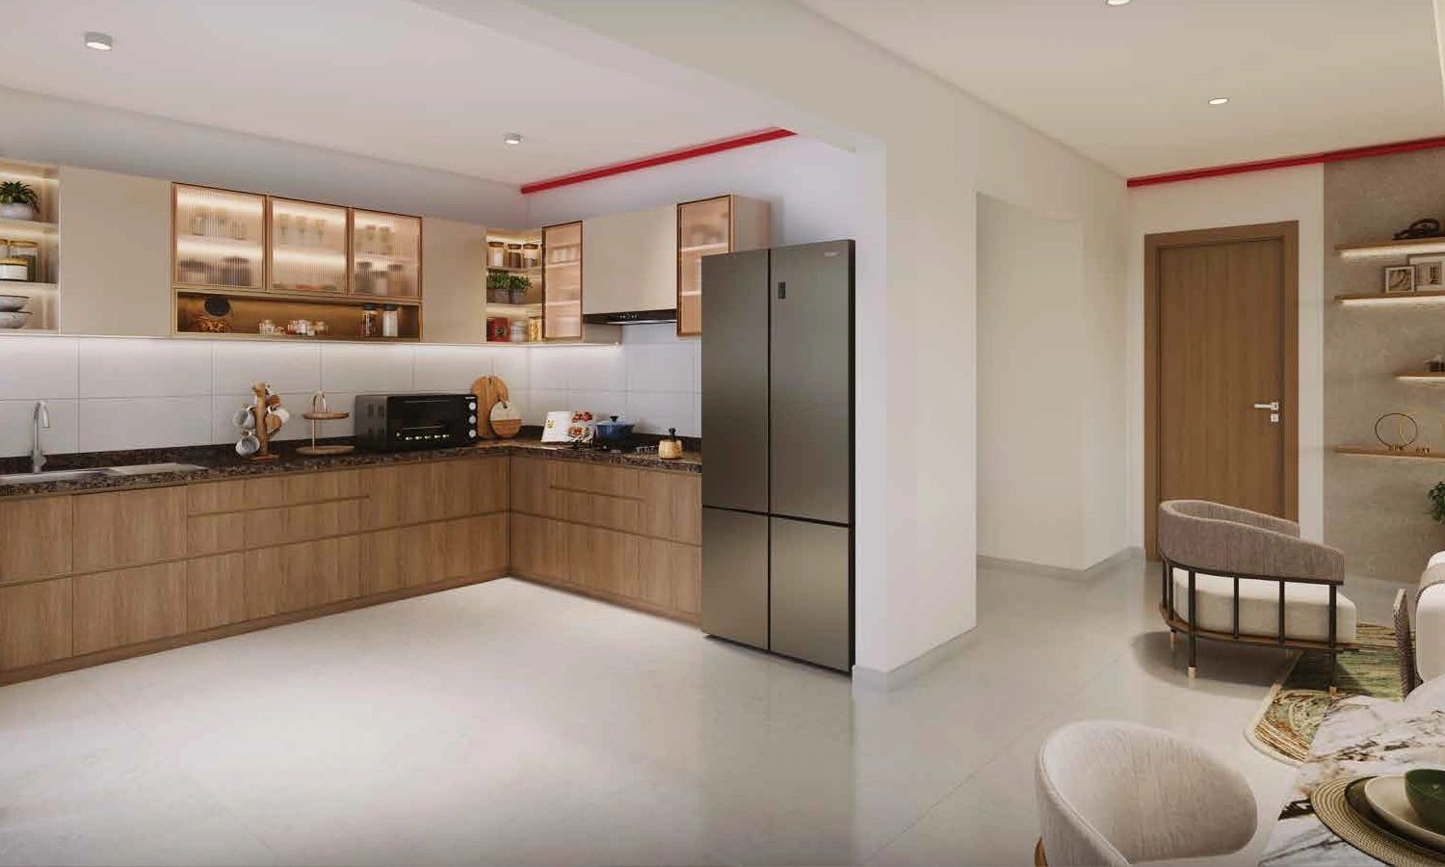
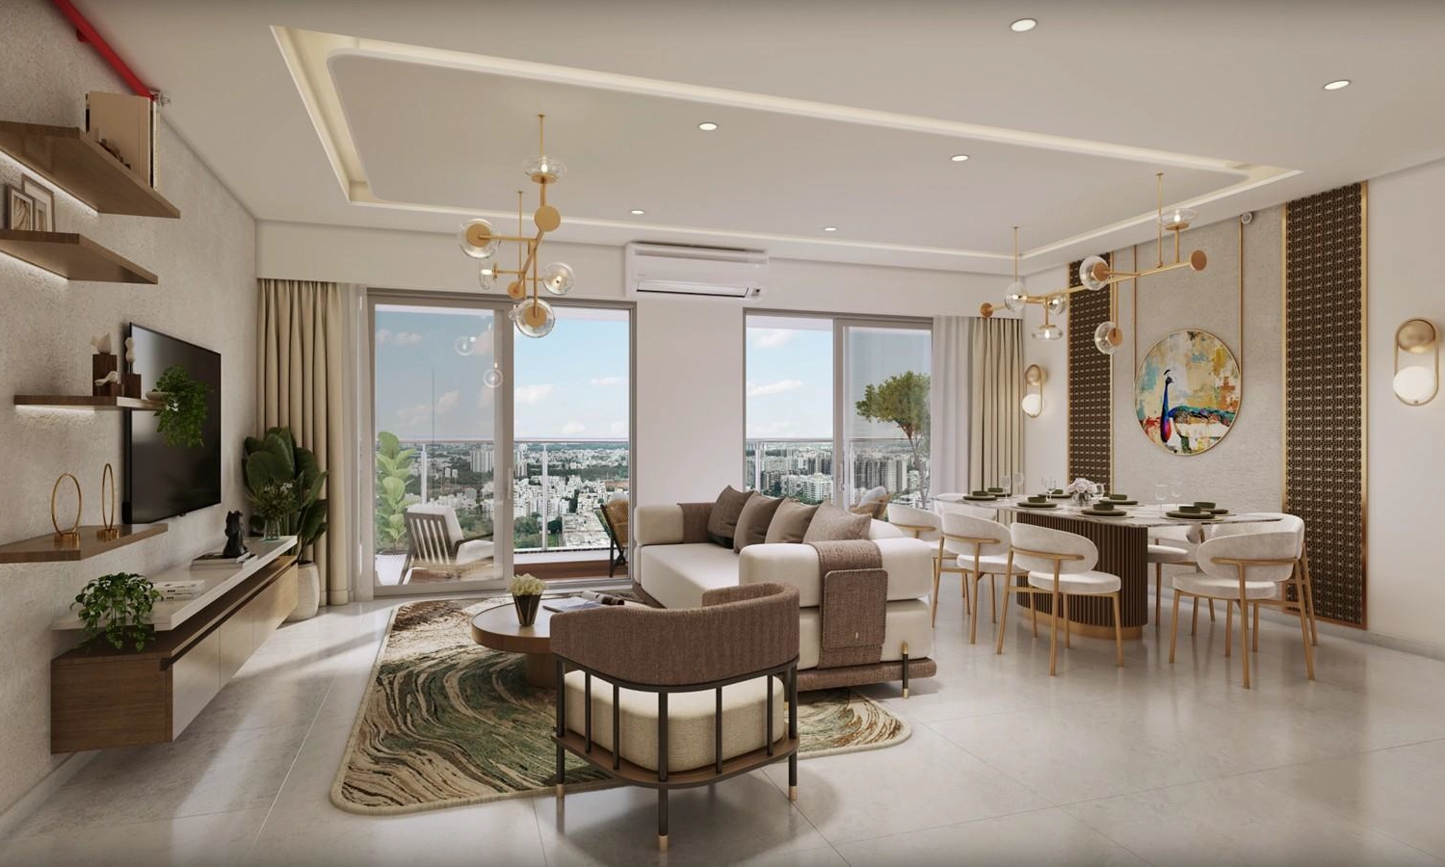
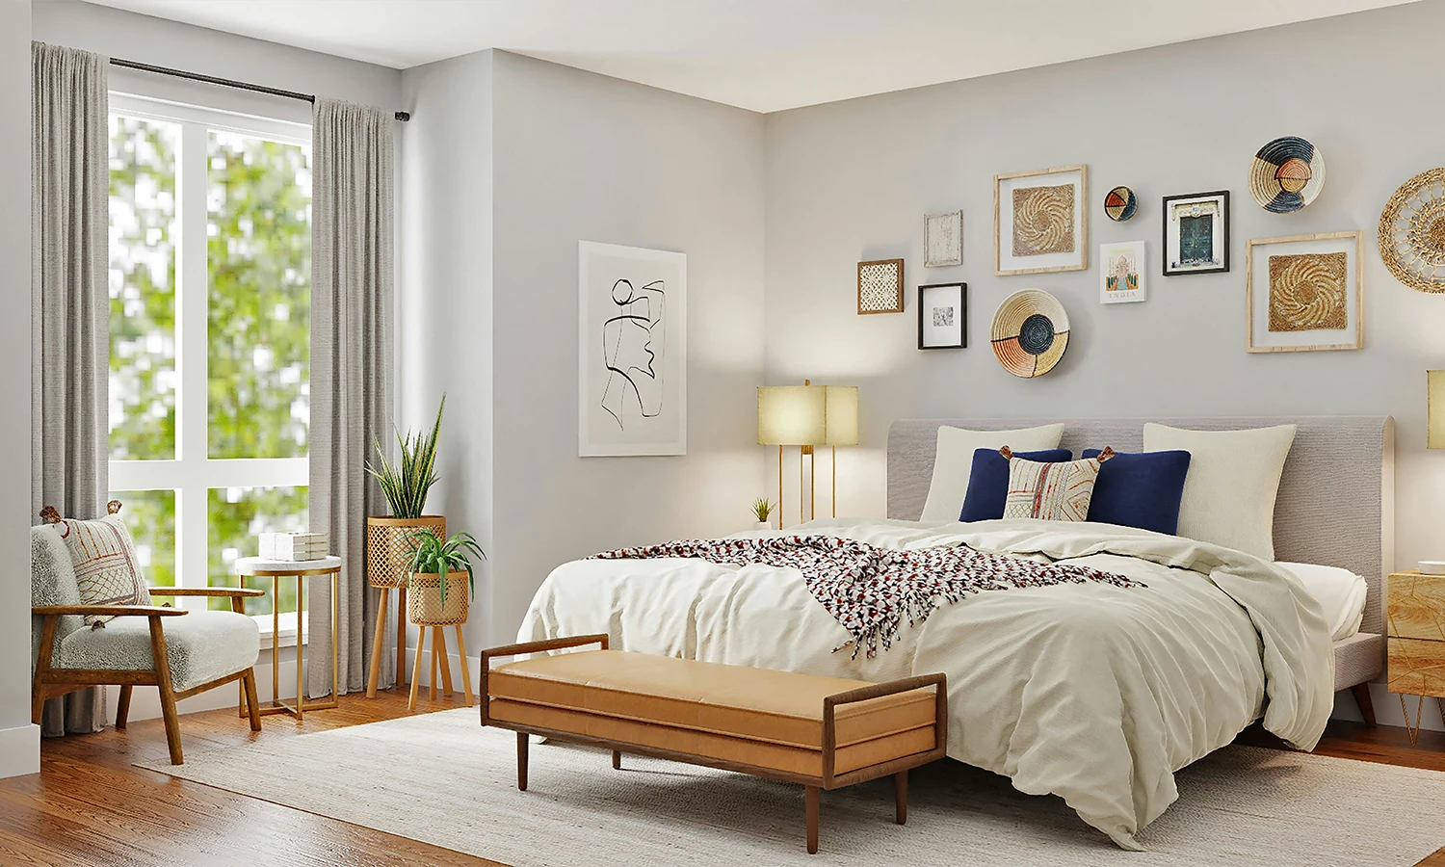
Project Gallery
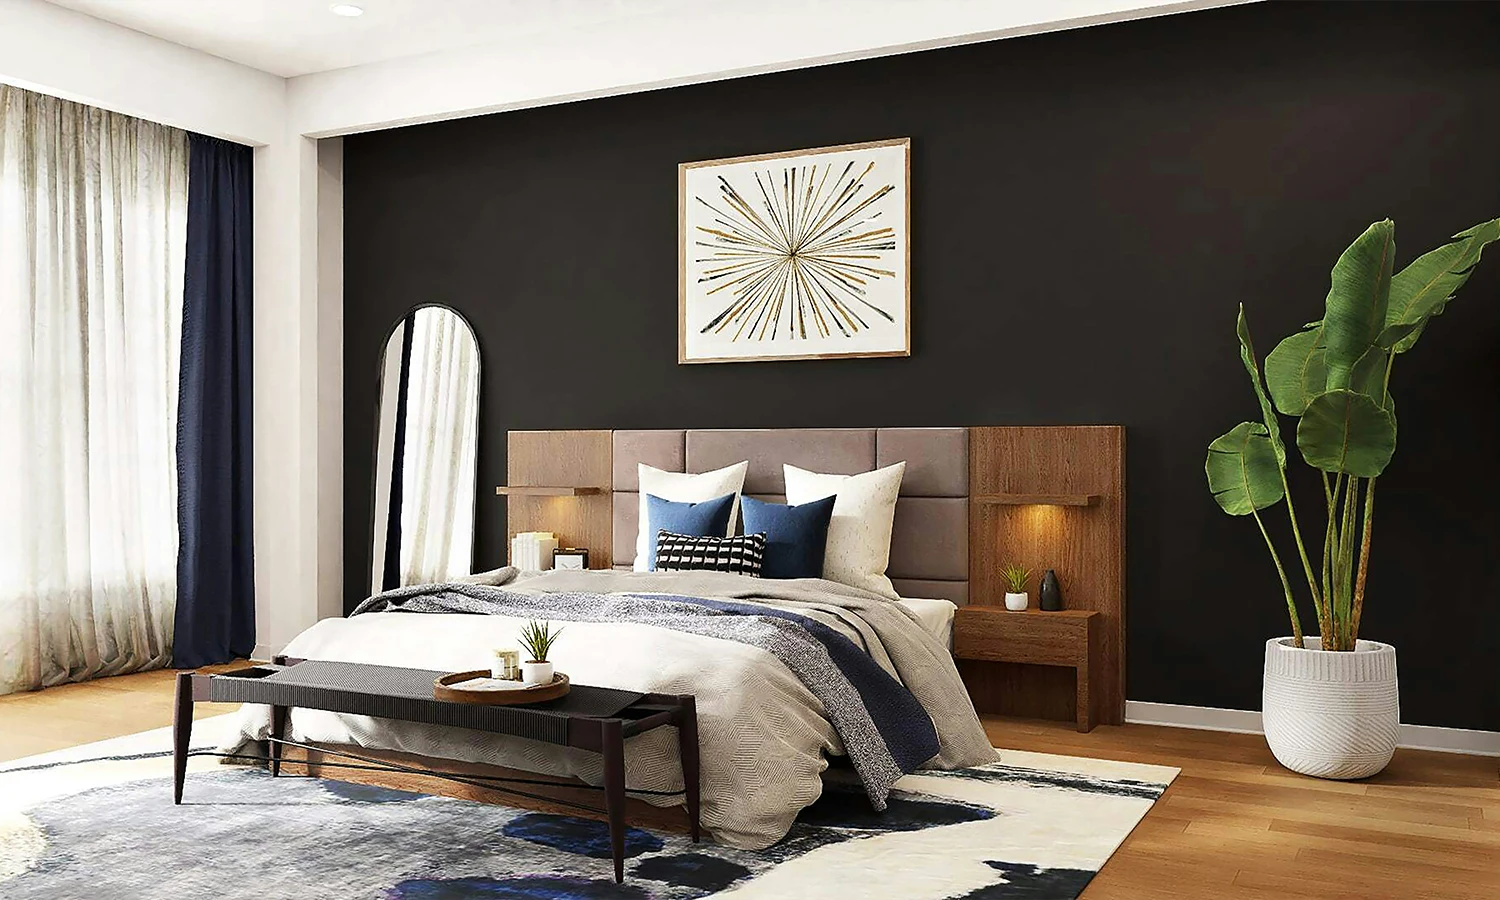
Mahindra Rainforest - Location Advantage
- Brigade Arcade, Kanjurmarg – 8 Mins
- R City Mall, Ghatkopar – 12 Mins
- Hiranandani Hospital, Powai – 9 Mins
- GEMS International School, Powai – 4 Mins*
- Podar International School, Kanjurmarg – 9 Mins
Schedule a Site Visit
About SARAKSHI TECHNOLOGIES
SARAKSHI TECHNOLOGIES is an independent real estate consultancy firm based in Mumbai, India. We specialize in providing property consultation, market insights, and site visit assistance to individuals interested in purchasing residential and commercial properties. Our role is to help property buyers explore suitable real estate options across various projects developed by different builders and developers. We assist clients in understanding project details, location advantages, pricing, and available amenities so they can make informed decisions. We are a MAHARERA registered real estate agent (Registration No: A51900021978) and operate in accordance with the guidelines of the Maharashtra Real Estate Regulatory Authority (MAHARERA). SARAKSHI TECHNOLOGIES Limited is not the project developer. We act solely as an independent real estate consultant connecting interested buyers with projects developed by respective builders.
✔️ Government RERA Approve : SARAKSHI TECHNOLOGIES, GST Registration Number : 27AMGPC2660Q1ZR RERA Registration No A51900021978, is available on the website www.maharera.mahaonline.gov.in



- Project Registered under Government of India RERA Act 2016
- Real Estate Agent Company Name: SARAKSHI TECHNOLOGIES, RERA No A51900021978, GST No. 27AMGPC2660Q1ZR
- Agent Address: Danica Tower 15, Flat No. 703, Vasant Oasis, Makwana Road, Near JB Nagar Marol (Old Borosil Glass Factory), Andheri East, Mumbai, Mumbai Suburban, Maharashtra 400059.
- Contact Us: +91 9757427381 | shraddh@sarakshitechnologies.com
- Category Real Estate Agent
Copyright SARAKSHI TECHNOLOGIES 2026 | Terms & Conditions | Privacy Policy | Cookies Policy